Evanston has allowed accessory dwelling units by right since September 2020, when the City Council adopted Ordinance 86-O-20. For investors, an Evanston ADU stands out for what the rules do not require. The owner does not need to live on the property, and the unit does not need a new parking space.
Those two features make an ADU a practical way to add a rentable unit to an existing residential property. The rules still set firm limits on size, placement, ownership, and occupancy. Here is what they allow, based on the City’s current district regulations, updated April 2026.
What Do Evanston ADU Rules Allow?
One ADU is permitted per zoning lot. Ordinance 86-O-20 allows it by right as an accessory to any residential building, which opens the door beyond single-family homes to two-flats and small multifamily properties.
An ADU may be created by:
- New construction
- Alteration of an existing structure, such as a basement, attic, or upper floor
- An addition to an existing structure
- Converting an existing structure, such as a garage, while building a new residence on the site
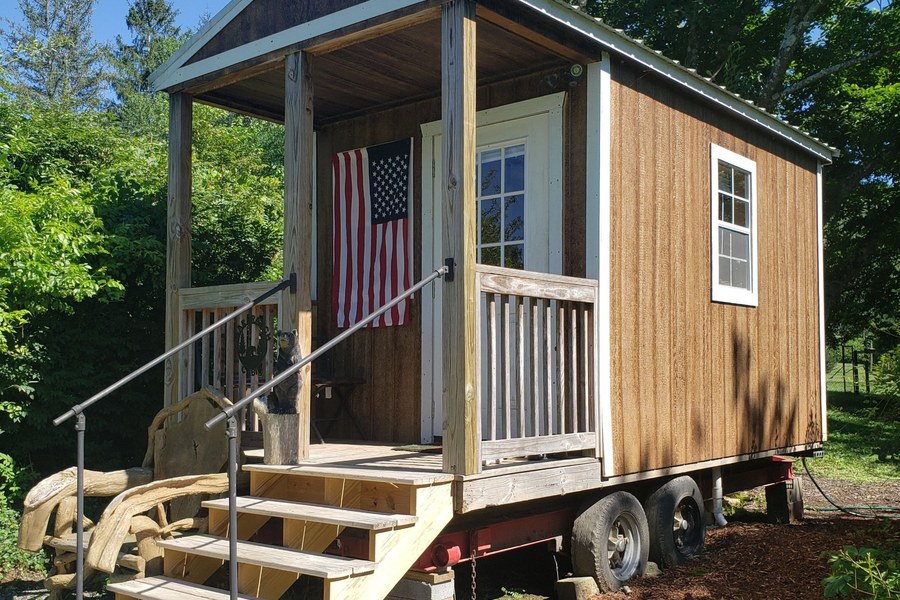
The City’s ADU guide describes four common forms: a detached unit or coach house, a garage conversion, an addition attached to the garage, and an interior or attached unit within the main house.
Because ADUs are a permitted use, a project that meets the standards does not typically need a variance or a public hearing. Approval runs through a zoning analysis and a building permit.
Size, Height, and Placement Limits
The size rules depend on how the unit is created:
- All ADUs: Must be smaller than the floor area of the largest primary dwelling unit on the lot.
- Detached ADUs and new construction: May not exceed 1,000 square feet.
- Interior or attached units created by altering an existing structure: May exceed 1,000 square feet, but only on one level of that structure.
Other placement standards:
- Height: The City’s ADU guide allows a detached ADU of up to two stories: 28 feet with a sloped roof, or 20 feet with a flat or mansard roof. Attached ADUs follow the height limit of the district.
- Setbacks: Interior and attached ADUs follow principal building setbacks. Detached ADUs and garage conversions follow accessory structure setbacks for rear yards.
- Lot coverage: The underlying district’s limits still apply. In the R4, R5, and R6 districts, maximum building lot coverage is 40, 45, and 50 percent, and maximum impervious surface coverage is 55, 60, and 65 percent.
- Entrances: Only one pedestrian entrance may face the front of the principal building. Exterior stairs serving the ADU must be on the interior side or rear.
Lot coverage is often the real limit on an investment property. A lot already near its coverage cap may only support an interior unit.
Ownership, Occupancy, and Rental Rules for Investors
These rules shape both the business plan and the exit strategy:
- No owner occupancy requirement. The owner is not required to live on the property.
- Common ownership required. The ADU must stay under common ownership with the principal structure. It cannot be sold off as a separate unit.
- One family per ADU. Occupancy of the ADU is limited to one family.
- Rental registration. An ADU that will be rented must be registered with the City through its rental registration program.
- Home occupation allowed. An ADU may be used for a home-based business under the same rules as the main dwelling.
For investors who plan to hold, the common ownership rule is rarely an issue. For those who hoped to build and sell the units separately, it is a dealbreaker worth knowing early.
Parking, Utilities, and Building Code Costs
The zoning rules are flexible. The building code and utility requirements are where budgets change.
- Parking: An ADU does not require an off-street parking space. The City’s guide notes that existing required parking must be kept or replaced.
- Water service: A detached ADU’s water line must connect through the main residence, not directly to the street. An upgrade is required if the existing service lacks capacity.
- Fire sprinklers: A newly built ADU structure requires fire sprinklers. Conversions of existing space do not require new sprinklers but must meet egress, ceiling height, and fire separation rules.
- Historic districts: Properties in a historic district or designated as landmarks need a certificate of appropriateness from the Preservation Commission, which can add design time and cost.
- Property taxes: Adding a unit increases assessed value.
Overhead power lines and recorded easements can also limit where a detached unit can go. Our article on how easements affect Illinois property explains what to look for.
Will Envision Evanston 2045 Change the ADU Rules?
Possibly. On January 26, 2026, the City Council adopted a new comprehensive plan through Envision Evanston 2045. The City is now rewriting its zoning ordinance, which dates to 1993, to match the plan.
Local reporting indicates the new code is not expected to be completed in 2026. Until it is adopted, the current ADU rules govern. Investors planning projects for 2027 or later should watch the rewrite closely, since standards for lot coverage, height, and density could change.
An Evanston ADU Investment Checklist
Before committing to an ADU project, investors can work through these steps:
- Look up the property. Confirm the zoning district and historic status using the City’s 311 About My Place tool.
- Run the coverage math. Calculate current building lot coverage and impervious surface against the district maximums.
- Choose the ADU type. Match the unit type to the space available and the size rules.
- Request a zoning analysis. The City recommends one before major projects.
- Price the building code items. Include sprinklers, water service, and electrical metering in the budget.
- Plan the rental setup. Register the unit and confirm the one-family occupancy limit fits the leasing plan.
Building an Evanston ADU With a Clear Plan
The Evanston ADU rules give investors real flexibility: no owner occupancy, no new parking, and approval without a hearing for compliant projects. The limits on size, coverage, ownership, and occupancy still decide what pencils out.
We handle zoning problems in Evanston and across the North Shore, including projects that need relief from the standards. To review an ADU opportunity, reach out to Birchwood Law.
This article provides general information and is not legal advice. Reading it does not create an attorney-client relationship.
Author Bio

Katarina Karac
Katarina is a Chicagoland zoning attorney with a deep understanding of how planning staff and local officials approach land use decisions, thanks to her prior work representing public development agencies. She now uses that experience to help private clients move projects through the approval process with focus and efficiency.
She has guided residential, commercial, mixed-use, and industrial developments from concept to approval, appearing before boards, commissions, and neighborhood groups. Known for her clear communication and high success rate, Katarina also regularly presents on zoning and land use at legal seminars and CLEs.


Legal Team


Speed